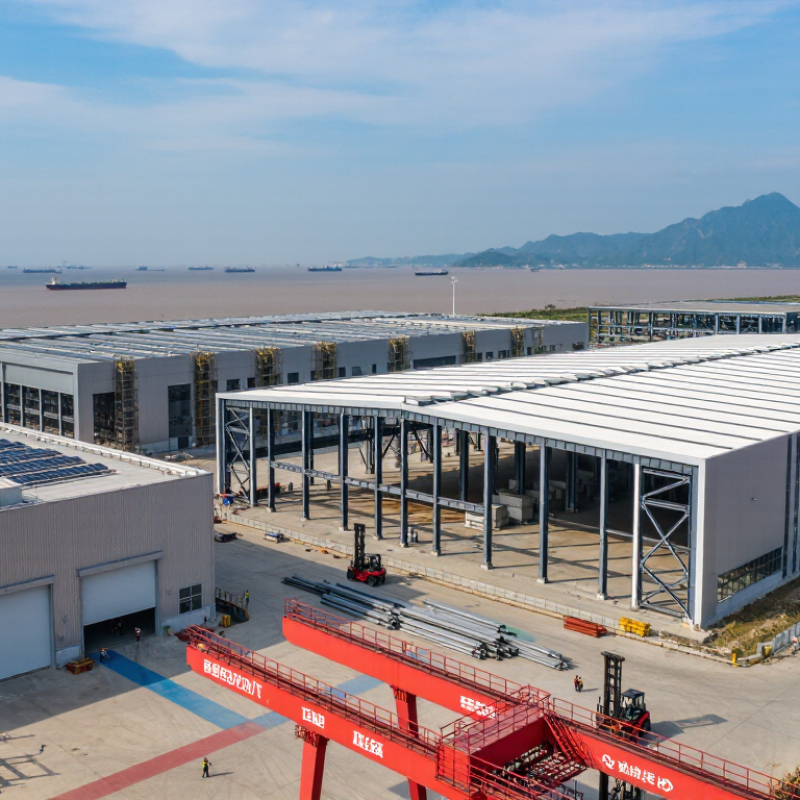
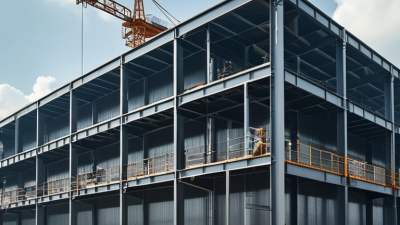
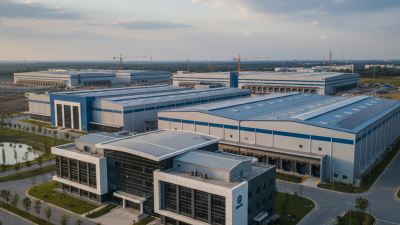
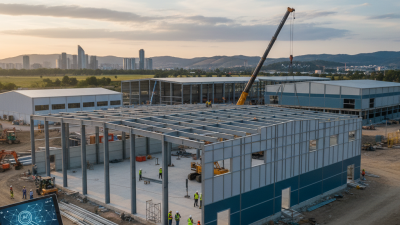
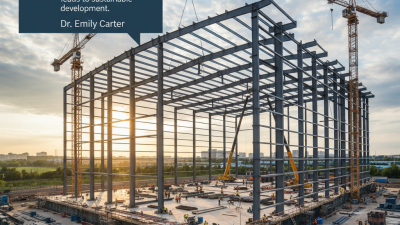
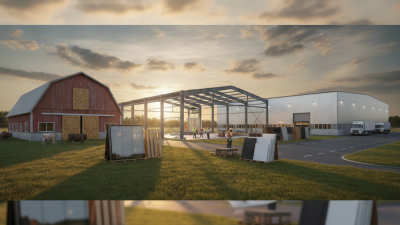
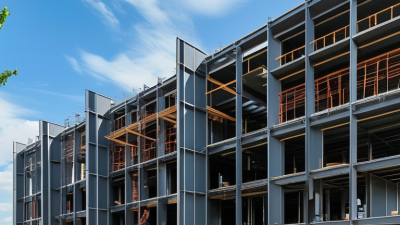
Choosing Steel Structure Buildings for global projects requires more than comparing prices or reviewing attractive renderings. The right decision depends on climate, site conditions, local standards, logistics, construction skills, and the building’s intended service life. A warehouse near a coastal port faces salt corrosion, strong winds, and demanding delivery schedules. A production facility in a seismic region needs different engineering priorities. These details shape the steel grade, coating system, connection design, insulation, and foundation requirements.
Start with verified project data. Ask qualified structural engineers to review wind, snow, seismic, soil, fire, and occupancy conditions. Confirm that the supplier can provide stamped calculations, material certificates, welding procedures, inspection records, and traceable quality documentation. Experienced teams also examine fabrication tolerances, container loading plans, lifting equipment, and local installation capacity. Small omissions can become expensive delays. They often do.
Compare the complete lifecycle cost, not only the purchase quotation. Evaluate maintenance access, repainting intervals, energy performance, replacement parts, and future expansion. A cheaper coating may fail earlier in a humid environment. A sophisticated system may be difficult to repair locally. That trade-off deserves careful attention. No checklist is flawless, and early assumptions can be wrong. Independent technical review helps expose them before fabrication begins. Reliable suppliers should explain limitations openly, provide realistic schedules, and support communication across languages and time zones. With disciplined evaluation, Steel Structure Buildings can deliver strength, adaptable space, and predictable performance across diverse global markets.
Choosing a steel structure for a global project starts with project requirements, not a standard catalogue. Define spans, floor loads, equipment weight, fire resistance, service life, and future expansion. A 30-metre clear span may reduce internal columns, but it can increase member depth and transport difficulty. World Steel Association data recorded about 1.89 billion tonnes of crude steel production in 2023. Availability is high, yet grades and certifications differ between markets. Confirm the required standard, welding procedure, bolt class, and inspection level before design approval. Small misunderstandings become expensive delays.
Site conditions often decide the structural system. Request a current geotechnical report, including bearing capacity, groundwater, settlement risk, and soil chemistry. Record wind speed, seismic hazard, snow depth, temperature range, and flood exposure. For coastal sites, chloride-driven corrosion may require protective systems, drainage details, and thicker allowances. The UNEP Global Status Report for Buildings and Construction reported that buildings consumed roughly 32% of global energy in 2022. Therefore, consider insulation, thermal bridging, daylight, and airtightness alongside steel tonnage. A lighter frame is not automatically a greener building. Transport distance, repainting cycles, and replacement parts matter too. I have seen elegant designs fail during construction because local lifting equipment was overlooked. Review access roads, crane capacity, fabrication tolerances, and local workmanship honestly. The first design is rarely perfect. Admitting that early protects the budget.
How to Choose Steel Structure Buildings for Global Projects?
A reliable steel building starts with the structural system, not the exterior finish. Portal frames suit clear-span warehouses and production halls. Braced frames improve stability where wind loads change sharply. Moment frames offer open layouts, but their connections require stricter fabrication control. The selected system should reflect span, height, seismic risk, equipment loads, and future expansion. Details matter.
Material selection must match the project environment. Hot-rolled sections provide predictable strength for primary frames. Cold-formed members can reduce weight in secondary components, when local buckling is checked carefully. Coastal sites may require galvanizing, protective coatings, or a higher corrosion allowance. Fire protection also changes material thickness, connection details, and maintenance planning. A specification copied from a dry inland project may fail beside a humid port.
Performance standards need clear coordination. Engineers should identify the governing national code, design wind speed, seismic category, snow load, fire rating, and serviceability limits. ISO quality procedures can support production, while regional standards such as Eurocodes or North American steel provisions may control design. These systems are not automatically interchangeable. Independent calculations, mill certificates, weld inspections, and site testing strengthen confidence. I have seen accurate drawings weakened by unclear tolerances and rushed bolt installation. Expect revisions. A practical review should also test drainage, thermal movement, inspection access, and repair procedures before fabrication begins.
| Structural System | Typical Global Applications | Common Clear-Span Range | Typical Steel Materials | Key Performance Considerations | Common Design and Performance Standards | Main Advantages | Main Limitations |
|---|---|---|---|---|---|---|---|
| Rigid Portal Frame | Warehouses, manufacturing plants, logistics buildings, agricultural facilities, and aircraft hangars. | Approximately 15–60 m, depending on loading, frame spacing, roof geometry, and deflection limits. | Structural carbon steel such as S275 or S355 under European practice, or comparable grades specified by the governing national standard. | Efficient for gravity loads and moderate lateral loads. Roof slope, frame stability, wind uplift, snow drift, crane loads, and serviceability deflection require specific verification. | EN 1993-1-1 and EN 1993-1-8; AISC 360; ASCE 7 for design loads; local building and fire codes. | Cost-efficient Fast erection Large open interior Adaptable cladding | Less suitable for very tall buildings or highly irregular geometry. Long-span frames may require deeper rafters, tapered members, or internal bracing. |
| Braced Steel Frame | Industrial buildings, multi-storey structures, utility buildings, schools, commercial facilities, and buildings in high-wind or seismic regions. | Commonly 6–15 m between primary columns; overall building length can be extended through repeated braced bays. | Rolled sections, hollow structural sections, angles, channels, and tension or compression bracing members in standard structural grades. | Provides efficient resistance to wind and earthquake actions. Bracing layout must address force reversal, connection ductility, buckling, drift, and architectural access requirements. | EN 1993-1-1 and EN 1998-1; AISC 360 and AISC 341 where applicable; ASCE 7; ISO 3010 principles for seismic actions. | High lateral stiffness Material-efficient Suitable for seismic design Robust load path | Diagonal braces can interfere with doors, windows, circulation, and equipment. Connection detailing is critical for seismic or cyclic loading. |
| Moment-Resisting Frame | Office towers, industrial buildings requiring unobstructed façades, parking structures, and buildings where bracing conflicts with space planning. | Typically 6–12 m between columns, with larger spans possible through heavier beams and connections. | Rolled wide-flange sections, welded box sections, plate girders, and steel grades selected for strength, ductility, and weldability. | Resists lateral actions through rigid beam-column connections. Requires careful control of drift, connection rotation capacity, panel-zone behavior, weld toughness, and second-order effects. | EN 1993-1-8 and EN 1998-1; AISC 360 and AISC 341; ASCE 7; applicable welding and fabrication standards. | Open floor plans Few architectural obstructions Good façade flexibility | More expensive and fabrication-intensive connections. Greater lateral drift may lead to larger member sizes or additional drift-control measures. |
| Steel Truss System | Sports halls, exhibition centers, terminals, auditoriums, process plants, and long-span roofs. | Approximately 20–100 m or more, depending on truss depth, support conditions, vibration criteria, and imposed loads. | Hollow sections, angles, channels, rolled sections, and welded box members in structural steel grades suitable for compression and tension actions. | Efficient for long spans with controlled deflection. Design must consider member buckling, joint eccentricity, vibration, erection stability, temperature movement, and maintenance access. | EN 1993-1-1, EN 1993-1-8, and EN 1993-1-9; AISC 360; ASCE 7; local vibration, fire, and snow-load requirements. | Very long spans Reduced interior columns Efficient load distribution | Greater structural depth, more fabrication nodes, complex temporary works, and potentially higher inspection and maintenance requirements. |
| Steel Space Frame | Large-span roofs, stadiums, transport terminals, convention centers, and architectural roofs with irregular or curved geometry. | Commonly 30–120 m or more, subject to module size, support arrangement, roof loads, and geometric complexity. | Circular or square hollow sections, cast or fabricated nodes, and structural steel grades selected for strength and connection performance. | Three-dimensional load sharing can provide high stiffness and redundancy. Analysis should include geometric nonlinearity, construction sequence, joint behavior, wind uplift, and progressive instability. | EN 1993-1-1 and EN 1993-1-8; AISC 360; ISO 2394 for reliability principles; applicable local wind, snow, seismic, and fire codes. | Large column-free areas Architectural flexibility Three-dimensional redundancy | Specialized analysis, node fabrication, surveying, temporary support, and erection control may increase project cost and schedule risk. |
| Composite Steel–Concrete Frame | Multi-storey offices, hospitals, residential buildings, commercial facilities, and structures requiring efficient floor systems. | Approximately 6–15 m between columns or primary beams, depending on slab type, floor loading, and vibration limits. | Structural steel beams and columns combined with reinforced or composite concrete slabs using shear connectors where required. | Composite action can improve stiffness, strength, and fire performance. Design must verify construction-stage behavior, shear connection, slab integrity, vibration, shrinkage, and differential movement. | EN 1994-1-1 and EN 1994-1-2; AISC 360 composite provisions; ASCE 7; local reinforced-concrete and fire-resistance codes. | Efficient floor depth Good stiffness Fast steel erection Suitable for multi-storey use | Requires coordinated steel, concrete, deck, and connector installation. Construction sequence and temporary propping can affect final performance. |
| Pre-Engineered Metal Building System | Standardized warehouses, workshops, retail storage, agricultural buildings, and low-rise industrial facilities. | Commonly 12–40 m, with project-specific options for larger spans or added mezzanines and cranes. | Factory-fabricated tapered built-up members, cold-formed secondary members, profiled steel sheeting, and protective coating systems. | Optimized for defined load cases and repetitive geometry. Must be checked for local climate, wind zones, snow, seismic effects, equipment loads, fire, and future alterations. | Applicable national steel design code; EN 1993 or AISC 360; ASCE 7 or local loading code; ISO 12944 for corrosion protection where specified. | Rapid delivery Factory fabrication Low site labor Predictable cost | Standardized geometry may restrict architectural changes. Supplier-specific design assumptions must be reconciled with the project’s legally adopted code. |
| Modular or Volumetric Steel System | Hotels, worker accommodation, healthcare facilities, classrooms, apartments, and projects requiring repeated room modules. | Individual modules commonly use 3–5 m widths and 6–15 m lengths; complete buildings can be assembled into larger plan layouts. | Hollow sections, cold-formed sections, welded frames, floor cassettes, and fire-protected steel modules. | Factory quality and speed are strong benefits. Design must address lifting loads, transport acceleration, module-to-module connections, vibration, fire separation, acoustics, and cumulative tolerances. | Applicable national building and fire codes; EN 1993 or AISC 360; ISO 668 for transport dimensions where relevant; local lifting and temporary works requirements. | High off-site productivity Shorter site program Repeatable quality Reduced site waste | Transport dimensions, lifting capacity, logistics routes, connection tolerances, and module repetition can constrain design flexibility. |

Local regulations should shape the design before fabrication begins. A drawing can be technically elegant and still fail approval. Confirm the governing building code, seismic zone, wind speed, fire rating, and foundation requirements with local engineers.
Eurocodes, AISC standards, and national codes use different safety factors and connection rules. They are not interchangeable. Check material grades, welding procedures, bolt certificates, and inspection records before production. EN 1090-1 may also apply where structural components require conformity assessment in European markets.
Documentation is part of the structure. Keep design calculations, mill certificates, weld maps, non-destructive testing results, and revision records together.
The World Steel Association reported approximately 1.89 billion tonnes of crude steel production in 2023. That scale makes traceability essential, not optional.
The UNEP 2024 Global Status Report for Buildings and Construction states that buildings and construction produced about 37% of global energy-related and process CO2 emissions in 2022. Therefore, local energy rules may affect insulation, coatings, ventilation, and material choices. Sustainability claims need measured evidence.
Allow time for authority review. It is often underestimated. International compliance still depends on local interpretation, approved details, and qualified inspectors.
A practical checklist helps, but it cannot replace regional expertise. Some projects discover conflicts between imported drawings and local fire regulations too late. That is avoidable.
Yet no compliance plan is perfect; codes change, reviewers differ, and assumptions need regular checking.
How to Choose Steel Structure Buildings for Global Projects?
Supplier evaluation should begin with evidence, not attractive factory photographs. Request completed project records, production capacity, engineering qualifications, and client references from similar climates. A reliable supplier explains its design assumptions clearly. It should also identify limitations before signing a contract. Ask who checks connection details, load calculations, and shop drawings. Vague answers deserve attention.
Manufacturing quality depends on controlled, repeatable work. Review material certificates, heat numbers, cutting records, and welding procedures. Visit the workshop if possible. Look for marked steel members, protected storage, calibrated measuring tools, and clean weld preparation. Small details matter. Coating thickness should be tested at several points, not only on the easiest surface. Dimensional checks should happen before loading, while corrections remain practical.
Quality control needs independent checkpoints. Use an inspection plan covering incoming steel, welding, bolt holes, surface preparation, coating, packing, and final dimensions. Ask for inspection reports with photographs and traceable member numbers. Third-party testing can reduce uncertainty, especially for unfamiliar suppliers. Yet paperwork is not proof by itself. A report may hide rushed sampling or weak follow-up. Site conditions can also expose problems missed in the factory. Allow reasonable time for review, and keep communication records. One uncomfortable question may prevent an expensive redesign. There is no perfect supplier; even experienced teams can overlook transport damage or unclear installation instructions.
How to Choose Steel Structure Buildings for Global Projects?
On international projects, logistics can influence the building more than the catalog price. Compare packed volume, container limits, port access, and inland delivery routes before selecting a design. Smaller, clearly labeled components usually reduce unloading errors and storage needs. Ask for complete packing lists, connection drawings, and corrosion protection records. Customs documents must match the actual shipment. Small discrepancies can delay installation for days.
Installation quality depends on local conditions and available skills. A qualified structural engineer should review foundations, wind loads, seismic risks, and local building requirements. Check whether local crews can read the drawings and operate lifting equipment safely. Pre-assembled frames may shorten site work, but they can increase transport costs. Allow time. Weather, uneven ground, and missing tools often disrupt carefully planned schedules. I have seen low-cost projects lose their advantage after repeated site modifications.
Evaluate the full cost, not only the steel invoice. Include engineering, freight, taxes, foundations, cranes, labor, inspection, and future repairs. A reliable supplier should provide measurable material specifications and realistic delivery milestones. For maintenance, inspect bolts, roof drainage, joints, and protective coatings at least annually. Coastal air, industrial fumes, and trapped water accelerate corrosion. Keep spare fasteners and touch-up materials available. Maintenance plans are often too optimistic, especially when remote sites lack trained technicians. That weakness deserves attention before contracts are signed.