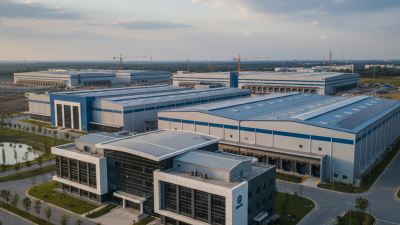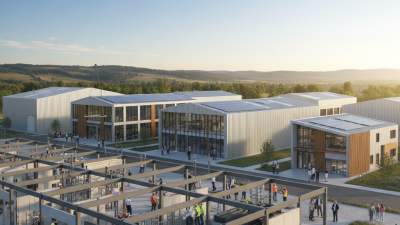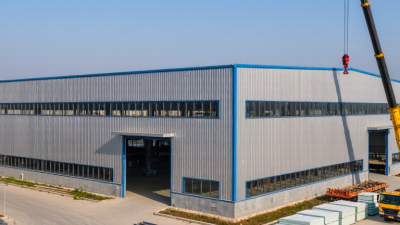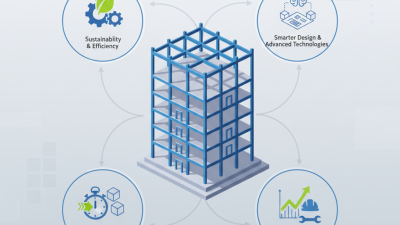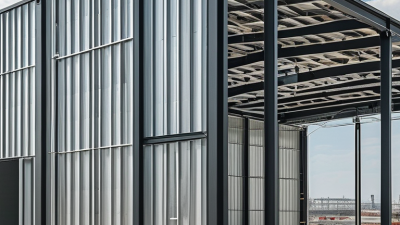
A prefabricated steel building is not simply a steel frame assembled faster. It is a structure whose components—columns, beams, roof panels, and wall sections—are manufactured off-site, then transported for assembly. Picture labeled steel members arriving at a prepared foundation, ready to be bolted together. The approach can make construction more predictable, but it does not remove the need for sound design, skilled installation, or careful site planning.
The benefits are measurable, though they depend on the project. McKinsey’s 2019 report, Modular construction: From projects to products, estimated that modular methods could accelerate construction schedules by 20 to 50 percent in suitable cases. The report also identified potential cost savings of up to 20 percent. These figures concern modular construction broadly, not steel buildings alone—a distinction worth keeping. For a steel-building project, actual results depend on design complexity, transport distance, local labor, and how early the building team coordinates.
Jan Mischke, a McKinsey partner and coauthor of the report, has argued that construction can gain productivity by shifting more work from the site into controlled manufacturing settings. That idea helps explain the appeal of Prefabricated Steel Buildings: factory-made components can reduce weather exposure and make dimensions easier to check before delivery. Still, factory precision is not a cure-all. A late design change may affect several components at once. Even a misplaced anchor bolt can complicate assembly. The practical question is not whether prefabrication is always better, but whether the project is planned well enough to benefit from it.
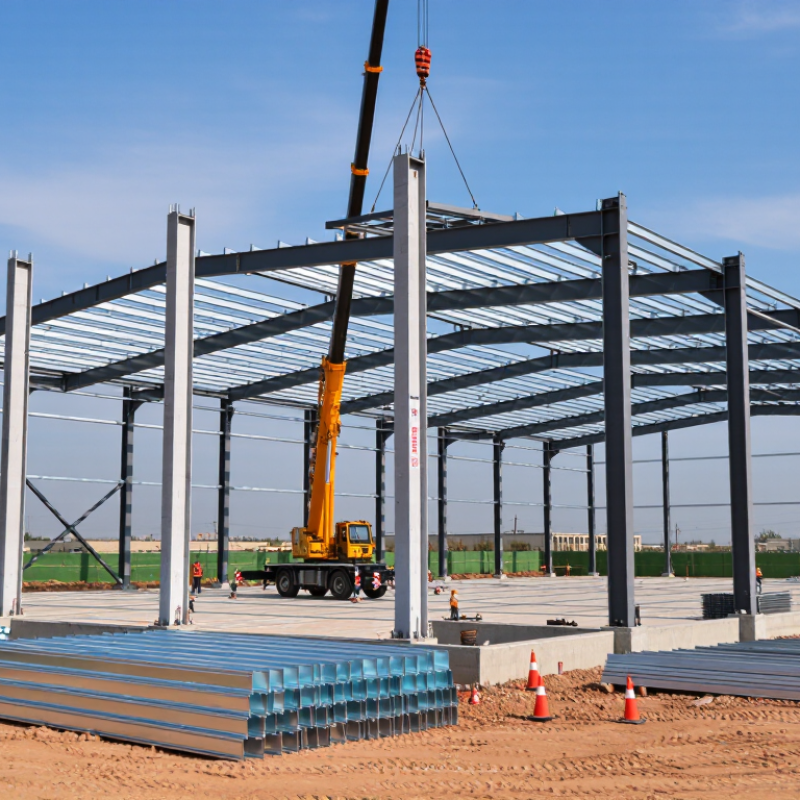
A prefabricated steel building is designed and manufactured in sections before those parts arrive at the construction site. Crews assemble the sections on prepared foundations, often using bolted connections. This approach can make construction more predictable, though weather, transport, and site conditions still affect schedules. Prefabricated does not mean identical or effortless. Details matter.
The main structural components are steel frames, columns, and rafters, which carry loads and shape the building’s clear interior space. Secondary members, such as purlins and girts, support the roof and wall panels. Metal cladding helps shield the interior from rain and wind. Connections, fasteners, insulation, and doors complete the enclosure. Foundation design must match the building loads and local ground conditions; a small mismatch can create costly problems later. Even neat factory-made parts need careful inspection and accurate installation.
Tips: Confirm the intended use, dimensions, and site measurements before fabrication. Ask how the frame, cladding, insulation, and connections work together. Check drawings and delivered components before assembly. Keep a little room for human error; it happens.
Design starts with the building’s purpose, site conditions, clear spans, and local weather loads. Engineers convert these requirements into a structural model, then specify columns, rafters, bracing, and connections. The details matter: a small change in roof pitch can affect drainage, member sizes, and fabrication. Drawings and material schedules guide production, though early assumptions sometimes need revision when site measurements reveal uneven ground or unexpected access limits.
At the factory, steel is cut, drilled, and welded or bolted into marked components. Quality checks verify dimensions and connection locations before parts receive protective coatings and are packed for transport. On site, crews assemble the frame using the approved erection sequence. McKinsey’s 2019 report, Modular construction: From projects to products, notes that modular methods can shorten project schedules by 20–50%; this is a broad industry benchmark, not a guaranteed result for every steel building. Transport distance, design changes, and weather can narrow the advantage.
Tips: Confirm site dimensions and crane access before fabrication begins. Ask for connection drawings, coating specifications, and a clear list of what is factory-made versus completed on site. Small omissions can cause delays. A second review is worthwhile.
Prefabricated steel buildings are manufactured in controlled workshops, then delivered as numbered components. Columns, beams, wall panels, and roof sections leave the factory ready for connection. The World Steel Association reported 1.89 billion tonnes of crude steel production worldwide in 2023. That scale supports a mature supply chain, but transport still demands careful planning.
Each shipment begins with a route survey. Engineers check bridge limits, road width, turning radii, overhead cables, and local delivery restrictions. Components are stacked on trailers to reduce movement and protect painted surfaces. Steel bundles need timber spacers, secure restraints, and weather protection. Small details matter. A shifted beam can delay unloading.
At the site, the erection crew verifies tags against the approved drawings. Cranes lift members from planned positions, often starting with the primary frame. Temporary bracing keeps the structure stable before permanent bolts are tightened. The Occupational Safety and Health Administration emphasizes controlling suspended-load and fall hazards during steel erection. A 2020 Dodge Data & Analytics SmartMarket report also found that most construction professionals expected prefabrication use to increase. The practical weakness is coordination. One incorrect opening, missing bolt, or late delivery can interrupt the entire sequence. Factory precision helps, but it does not replace field judgment.
Indicative material distribution for a 1,000 m² single-storey prefabricated steel building
Prefabricated steel buildings are manufactured in controlled factory conditions before being delivered to the construction site. Primary frames usually account for the largest share of structural steel, while secondary framing, panels, bracing, and connection components are transported in coordinated loads and assembled using bolts, lifting equipment, and site crews. The quantities shown are an engineering planning example and vary with span, height, design loads, openings, and local building codes.
What Is a Prefabricated Steel Building?
Prefabricated steel buildings use factory-cut, drilled, and finished members assembled on site. Common types include rigid-frame warehouses, clear-span workshops, agricultural barns, aircraft hangars, and multi-story commercial structures. Rigid frames suit large interiors because columns can be spaced widely. Light-gauge steel framing works better for offices, clinics, and small retail units. Arch systems remain useful for storage, although their curved interiors can limit shelving.
Uses depend on span, loading, insulation, and access requirements. A distribution warehouse may need 30-meter clear space, dock doors, and high roof clearance. A farm building may prioritize ventilation, corrosion resistance, and easy washdown. Cold-storage facilities require continuous insulation and carefully sealed joints. Sports halls often use long-span frames with minimal interior columns. Site experience matters here. A drawing may look efficient, but delivery trucks still need turning space.
The World Steel Association recorded about 1.89 billion tonnes of crude steel production in 2023, showing the material’s massive industrial supply base. Its standardized production supports repeatable quality, but factory precision does not remove design risks. The 2023 UNEP Global Status Report found that buildings consumed 34% of global energy and produced 37% of energy-related emissions in 2022. Poor insulation can therefore undermine a fast steel build. Designers should verify thermal bridges, drainage, fire protection, and local wind loads. A cheaper frame is not always cheaper in service.
Typical characteristics, applications, dimensions, and considerations of major prefabricated steel building types
| Building Type | Typical Structural System | Typical Size or Span | Common Uses | Main Advantages | Key Considerations |
|---|---|---|---|---|---|
| Rigid-Frame Steel Building | Factory-fabricated steel columns and tapered roof rafters connected with rigid joints | Approximately 20–60 m clear spans; height commonly 4–12 m | Warehouses, factories, aircraft hangars, sports halls, workshops, and distribution centers | Large open interiors, rapid assembly, flexible layouts, and efficient material use | Requires site-specific engineering for wind, snow, seismic, and crane loads |
| Single-Slope Steel Building | Steel frame with a roof plane sloping in one direction | Commonly 6–30 m wide; length can be extended with additional bays | Retail units, offices, workshops, attached extensions, and solar-ready facilities | Simple drainage, efficient addition to existing structures, and practical daylighting options | Drainage, roof orientation, and connection details must suit the site and adjacent buildings |
| Steel Arch Building | Curved galvanized steel panels or frames forming a self-supporting arch profile | Approximately 12–30 m clear spans; length is usually modular | Agricultural storage, salt and sand storage, equipment shelters, and bulk-material buildings | Reduced internal framing, fast installation, and good resistance to snow sliding | Vertical wall space and insulation options may be more limited than in conventional rigid frames |
| Light-Gauge Steel Framing Building | Cold-formed galvanized steel studs, joists, tracks, and roof members | Typical floor spans of about 3–8 m; commonly used for 1–4 storeys | Homes, apartments, offices, schools, hotels, and low-rise commercial buildings | Lightweight components, dimensional consistency, low combustible content, and quick installation | Thermal bridging, acoustic detailing, fire protection, and corrosion control require careful design |
| Volumetric Modular Steel Building | Three-dimensional factory-built steel modules transported to the site and joined together | Modules commonly about 2.5–4 m wide and 6–12 m long | Classrooms, worker accommodation, healthcare spaces, offices, and temporary facilities | High factory completion rate, predictable quality, and reduced on-site construction time | Transport routes, lifting capacity, module connections, and local building codes affect feasibility |
| Steel Container-Based Building | Modified intermodal steel containers or container-like steel modules | Common module lengths of 6.1 m or 12.2 m; standard widths are about 2.4 m | Site offices, storage units, classrooms, kiosks, workshops, and emergency facilities | Portable format, stackability, reuse potential, and relatively short preparation time | Insulation, ventilation, corrosion, internal width, and structural modifications need attention |
| Steel Canopy or Shelter | Open steel columns, beams, trusses, or curved frames with a lightweight roof or membrane | Typical spans of about 6–30 m, depending on loading and roof system | Vehicle parking, loading areas, walkways, agricultural shelters, and outdoor equipment storage | Weather protection, open access, adaptable layouts, and relatively low material requirements | Wind uplift, foundation anchorage, drainage, and fire separation may control the design |
| Multi-Storey Prefabricated Steel Building | Steel columns, beams, composite floors, and prefabricated wall or façade panels | Commonly 2–12 storeys; bay spacing often approximately 6–9 m | Residential buildings, offices, hotels, student housing, and institutional facilities | High strength-to-weight ratio, adaptable floor plans, and efficient prefabrication | Fire resistance, vibration, acoustic performance, floor deflection, and connection design are critical |
Note: Dimensions and spans are typical planning ranges rather than universal limits. Final sizes depend on local building codes, wind and snow loads, seismic conditions, soil capacity, occupancy, insulation requirements, and transportation constraints.
A prefabricated steel building uses components made off-site and assembled at the construction location. Columns, beams, and roof panels arrive ready for installation. This can shorten the time crews spend working in changing weather. It may also reduce material waste, since parts are cut to planned dimensions. Not effortless, though.
The clear spans can create useful open interiors for workshops, storage, or agricultural use. Fewer interior columns may make equipment movement easier. Steel components are also relatively light for their strength, which can simplify transport and handling. A practical benefit is predictable assembly: crews follow drawings and connect marked pieces with bolts. Fit still depends on accurate measurements.
Site preparation deserves careful attention. Soil conditions, drainage, local snow and wind loads, and foundation design all affect performance. A small error in anchor-bolt placement can delay installation. Insulation and ventilation need planning too; bare steel can transfer heat and encourage condensation. Ask a qualified structural professional to review the intended use, loads, and site conditions. Also allow room in the schedule for delivery access and crane setup. A tight site can complicate the work. During operation, inspect connections, coatings, and roof drainage periodically, especially after severe weather. Repairs are possible, but neglected corrosion can spread quietly.