inquiry
Leave Your Message

How to Choose the Best Prefabricated Steel Buildings?

Choosing the best Prefabricated Steel Buildings requires more than comparing prices, floor areas, or attractive computer images. A reliable decision begins with the building’s purpose. Storage, manufacturing, offices, agricultural use, and emergency facilities demand different structural solutions. Consider snow loads, wind exposure, seismic conditions, corrosion risks, insulation needs, and future expansion.

Architect Michael Green has said, “We need to start thinking of buildings as material banks.” That idea matters when selecting steel systems. A responsible supplier should explain material grades, connection details, protective coatings, recyclability, and possible future reuse. Ask for verified drawings, engineering calculations, factory quality procedures, and completed project references. Experience is visible in details. Look for clean welds, consistent bolt patterns, accurate openings, and panels that align without excessive site modification.

Cost still matters. However, the lowest quotation can conceal weak insulation, delayed delivery, poor drainage, or expensive maintenance. A cheaper frame may become costly after ten winters. Review the complete lifecycle cost, not only the initial invoice. Check the manufacturer’s production capacity, delivery record, installation support, warranty terms, and communication process.

There is no perfect package.

Even experienced buyers can overlook soil conditions or changing occupancy plans. I would also question unusually fast promises. Speed can be valuable, but only when engineering and inspection remain thorough. The best Prefabricated Steel Buildings balance structural safety, energy performance, construction speed, durability, and honest documentation. A careful buyer compares evidence, not marketing language. That discipline creates a building prepared for today’s needs and tomorrow’s uncertainties.
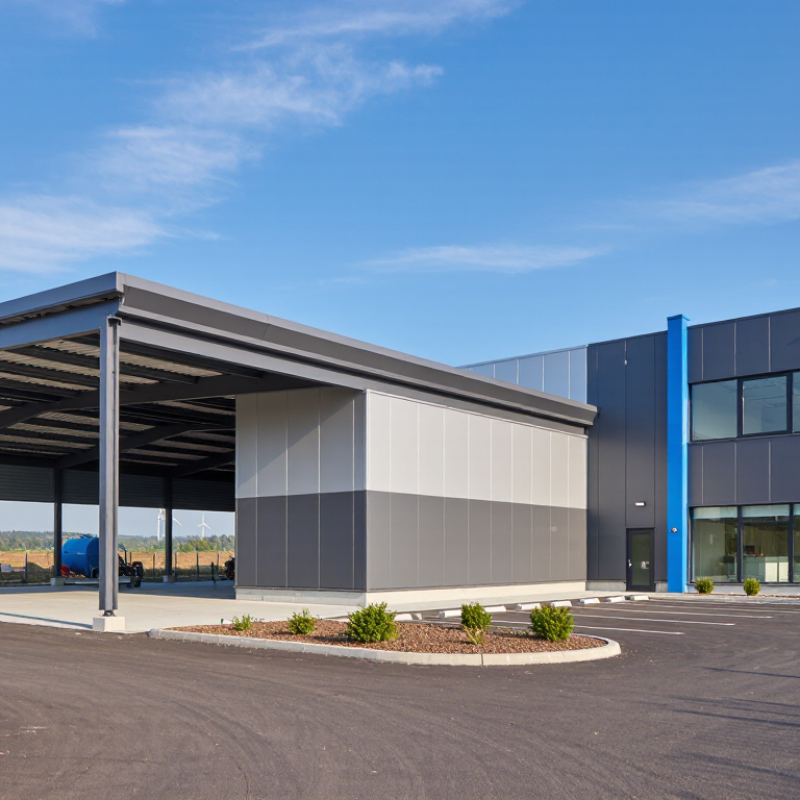
How to Choose the Best Prefabricated Steel Buildings?

Define Project Requirements and Building Functions

Before comparing prefabricated steel buildings, define the work inside them. A warehouse needs clear spans, forklift routes, loading bays, and impact-resistant doors. An office needs daylight, acoustic control, ventilation, and comfortable circulation. A workshop may require overhead cranes, heavier floor loads, and service zones. These are not minor details. They control column spacing, roof height, bracing, insulation, and future expansion.

Start with measurable requirements. Record site dimensions, soil conditions, wind speed, snow load, seismic category, occupancy, fire rating, and local code obligations. ASCE 7-22 provides the loading criteria used for structural design in many U.S. projects. The 2024 MBMA Low-Rise Building Systems Manual also stresses coordinated structural, envelope, and service decisions.

On site, a five-meter door can matter more than a polished rendering. Do not trust an early sketch too much.

Energy use deserves a place in the brief. The U.S. Energy Information Administration’s 2018 Commercial Buildings Energy Consumption Survey found space heating represented about 32% of commercial building energy consumption. That figure makes insulation, air sealing, solar control, and HVAC zoning practical design issues.

A cold warehouse and a conditioned laboratory should not share the same envelope assumptions. The first brief is rarely complete. Recheck it after equipment lists, workflow tests, and maintenance access are known. A cheaper frame may become expensive when workers must remove panels to reach basic services.
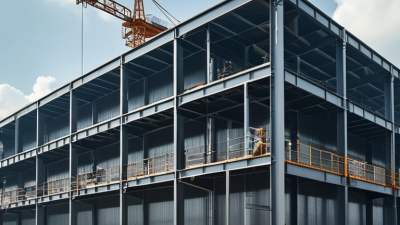
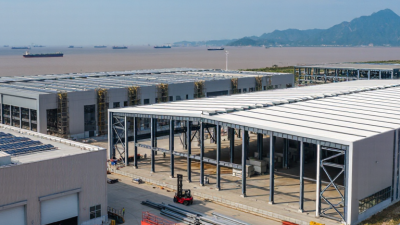
Compare Prefabricated Steel Building Types and Structural Systems

Choosing a prefabricated steel building starts with its use, not its appearance. A warehouse often suits a clear-span rigid-frame building. Its tapered columns and rafters leave forklifts fewer obstacles. An aircraft hangar may need a deeper truss system for a wider opening. Smaller workshops can use modular bays with repeatable dimensions and faster assembly. However, modular layouts may restrict future changes. Measure tomorrow’s needs, not only today’s floor plan.

The structural system determines how loads travel through the building. Portal frames resist gravity and wind through rigid beam-to-column connections. They work well for factories, storage buildings, and open interiors. Braced frames use diagonal members to control sideways movement. They can reduce steel quantities, but braces may interrupt doors or equipment paths. Cold-formed steel often supports roofs and walls as secondary framing. It is efficient, though vulnerable to poor handling and inaccurate installation. Snow, wind, earthquakes, and local soil conditions must guide the engineer’s selection.

Compare more than the initial quotation. Check connection drawings, steel grades, corrosion protection, insulation details, and foundation requirements. A low-cost frame can become expensive when anchor bolts do not match the base plates. Small errors matter. Ask how components are labeled before delivery and how site tolerances are managed. I have found that the most convincing design is not always the simplest one. A slightly heavier system may offer easier maintenance, safer access, and better adaptability over decades.

How to Choose the Best Prefabricated Steel Buildings? - Compare Prefabricated Steel Building Types and Structural Systems

Building Type / Structural System Primary Load-Carrying Components Typical Clear Span Typical Building Height Construction Speed Relative Cost Best-Suited Applications Main Advantages Important Limitations
Rigid-Frame Prefabricated Steel Building Tapered or uniform steel columns and rafters connected with rigid moment-resistant joints Approximately 15–60 m, depending on design loads and frame spacing Usually one to three stories Fast; factory fabrication reduces site cutting and welding Low to medium Warehouses, workshops, aircraft shelters, sports halls, agricultural buildings and factories Large column-free interiors, adaptable layouts and efficient material use Large openings and heavy equipment may require additional design reinforcement
Portal-Frame Steel Building Steel rafters and columns with rigid knee and ridge connections; bracing stabilizes the building longitudinally Approximately 12–40 m for common low-rise applications Generally one to two stories Fast, particularly when repetitive frame bays are used Low Commercial storage, farm buildings, maintenance facilities and light industrial buildings Simple geometry, economical fabrication and efficient use of interior space Less suitable for irregular floor plans or buildings requiring many internal columns and levels
Modular Volumetric Steel Building Factory-built three-dimensional steel modules with floor, wall and roof frames Module widths commonly about 2.5–4.0 m; modules can be combined into larger spaces Commonly one to six stories, subject to engineering and local regulations Very fast on site because interior finishes and services can be installed in the factory Medium to high Worker accommodation, classrooms, healthcare spaces, offices and hotels Predictable quality, reduced site labor and shorter weather-dependent construction time Transportation limits module dimensions; design changes after fabrication can be expensive
Cold-Formed Steel Framing System Light-gauge galvanized steel studs, joists, tracks and roof members formed from thin steel sheet Typically about 3–12 m between primary supports; larger spans need heavier members or additional beams Commonly one to four stories Fast for repetitive panels and floor layouts Low to medium Residential buildings, offices, schools, partitions and infill walls Lightweight components, dimensional consistency and reduced foundation loads Limited capacity for long clear spans and concentrated heavy loads without supplemental framing
Truss-Supported Steel Building Steel roof trusses supported by columns, braced frames or reinforced concrete supports Approximately 20–80 m when designed for long-span roofs Usually one to two stories below the truss system Medium; trusses require additional fabrication, lifting and connection work Medium to high Sports arenas, exhibition halls, auditoriums, hangars and large assembly spaces Efficient long spans and reduced need for interior columns Deep trusses occupy roof space and require careful coordination with mechanical services
Braced-Frame Steel System Steel columns and beams with diagonal tension or compression bracing, such as X, V or K bracing Typically about 6–18 m between primary frames Suitable for low- to mid-rise buildings, subject to code-based design Fast after connection details and bracing layouts are finalized Low to medium Industrial buildings, offices, multi-story structures and buildings in high-wind or seismic regions Good lateral stability and efficient resistance to wind and earthquake forces Diagonal members can obstruct doors, windows, circulation routes or flexible interior layouts
Moment-Resisting Steel Frame Steel beams and columns connected to resist bending moments without relying mainly on diagonal bracing Approximately 6–15 m between columns for common building applications Commonly used in multi-story and open-plan buildings Medium; welded or bolted moment connections require precise fabrication and inspection Medium to high Offices, commercial buildings, parking structures and seismic-design applications Open façades and flexible floor plans without prominent diagonal braces Heavier connections, higher fabrication requirements and potentially greater steel consumption
Selection note: Span ranges, building heights, costs and construction times are indicative industry ranges rather than guaranteed values. Final selection should be based on local building codes, wind and seismic conditions, snow loads, fire-rating requirements, soil conditions, transportation limits, occupancy, corrosion exposure and the required service life.

Evaluate Materials, Engineering Standards, and Building Performance

How to Choose the Best Prefabricated Steel Buildings?

Material quality should be verified before comparing prices. Request mill certificates, steel grades, coating specifications, and traceability records. Galvanized or corrosion-resistant finishes matter in coastal and humid environments. Welds and bolted connections also require documented inspection. The World Steel Association reports that steel production contributes about 7–9% of global carbon dioxide emissions. Recycled content and design for future reuse can therefore reduce environmental impact, although transport and fabrication energy still need checking.

Engineering standards reveal whether a building is genuinely designed for local conditions. Confirm compliance with recognized structural codes, such as AISC 360, ASCE 7, or Eurocode 3. The engineer should calculate wind, snow, seismic, fire, and foundation loads. Ask for stamped drawings, connection details, and a clear change-control process. A low-cost design can become expensive after site modifications. I have seen small omissions around doors and roof penetrations create large installation delays.

Building performance depends heavily on the envelope, not steel alone. The 2023 Global Status Report for Buildings and Construction states that buildings use about 34% of global energy and produce roughly 37% of energy-related emissions. Specify insulation continuity, thermal-break details, airtightness targets, daylight control, and condensation management. Check measured U-values rather than relying on brochure claims. Details matter. In practice, one poorly sealed panel joint can undermine an otherwise efficient structure. No selection is perfect; review operating data after occupancy and improve the design where assumptions fail.

Assess Suppliers, Costs, Customization, and Delivery Schedules

How to Choose the Best Prefabricated Steel Buildings?

Choosing a prefabricated steel building starts with supplier evidence, not attractive renderings. Request recent project references, factory inspection records, welding qualifications, and material certificates. Ask who controls design changes and how approvals are documented. A reliable supplier should explain steel grades, corrosion protection, insulation values, and load assumptions clearly. Visit the production line if possible. Small details matter. Look for labeled components, protected surfaces, and realistic quality checks.

Compare itemized quotations rather than headline prices. Separate steel, foundations, insulation, doors, freight, erection, taxes, and site preparation. An unusually low quote may exclude essential work. Ask for allowances and price-adjustment rules before signing. Customization deserves engineering discipline. Confirm bay spacing, roof pitch, openings, crane loads, ventilation, and future expansion points. Every change can affect fabrication and delivery. I have seen attractive layouts fail because door openings conflicted with equipment. That mistake is avoidable, but not always. My own weak point is assuming drawings are final too early.

Treat delivery as a chain of dated milestones. Require drawings, approvals, material purchasing, fabrication, shipment, and erection dates. Include buffer time for weather, transport delays, and revised drawings. Confirm packaging, unloading equipment, storage conditions, and responsibility for damaged parts. Weekly progress photos and a shared document log improve accountability. Do not trust a single completion promise. Schedules change. Review them when site conditions or design decisions move. That practical discipline often matters more than a polished sales presentation.

Plan Site Preparation, Installation, Inspection, and Long-Term Maintenance

How to Choose the Best Prefabricated Steel Buildings?

A reliable prefabricated steel building starts with careful site preparation. Test the soil before delivery, especially on sloped or previously filled land. Remove soft areas, confirm drainage paths, and compact the base beneath the foundation. A few extra soil checks can prevent costly settlement later. I once saw a small level error create standing water beside a finished wall.

Review the building drawings with a qualified engineer before installation. Confirm anchor-bolt locations, clearances, door positions, and local snow or wind requirements. Keep steel members raised from wet ground during unloading. Use calibrated lifting equipment and follow the supplier’s assembly sequence. Rushing this stage may bend panels or misalign connections.

Tips: Mark every component before installation. Keep fasteners in sealed containers. Photograph hidden connections before covering them. Small records help during inspections and future repairs.

Inspect the structure after the frame is assembled and again after cladding is installed. Check bolt tightness, weld quality, flashing, roof penetrations, and sealant continuity. Look for gaps around doors and water marks beneath roof joints. An independent inspection adds useful confidence, even when the crew seems experienced. Some details may still be missed.

Create a maintenance schedule based on local weather. Clean roof debris, clear gutters, inspect drainage, and touch up damaged coatings. Check for rust around cut edges and base plates every few months. Replace failed sealant promptly. Steel buildings are durable, but they are not maintenance-free.

How to Choose the Best Prefabricated Steel Buildings?

The chart shows practical planning intervals commonly used for long-term prefabricated steel building care. Site drainage and the building envelope should be checked at least every six to twelve months, while a more detailed structural assessment is commonly scheduled about every five years. Local climate, building use, corrosion exposure, warranty requirements, and applicable building codes may require more frequent inspections.