| Building Type |
Primary structural system and enclosure configuration |
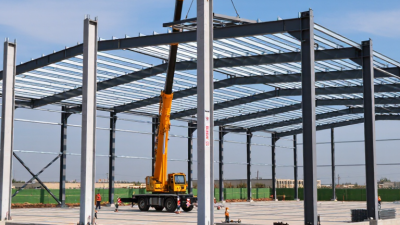
Clear-span rigid frames are commonly selected for open interiors; modular or multi-bay layouts are useful when future expansion is expected. |
Warehouses, workshops, agricultural buildings, retail shells, equipment storage, and light industrial facilities |
Will interior columns interfere with storage, vehicle movement, cranes, or production equipment? |
| Budgetary Shell Cost |
Structural frame, roof, wall panels, standard openings, and basic hardware |
Approximately $10–$25 per sq. ft. for many simple pre-engineered steel building shells in the United States; complex designs and difficult sites may cost more. |
Projects with separately contracted foundations, utilities, insulation, and interior finishes |
Does the quote include engineering, delivery, doors, windows, insulation, trim, and taxes? |
| Installed Project Cost |
Building package plus foundation, erection, insulation, utilities, interior work, and site preparation |
Approximately $25–$80+ per sq. ft. for many low- to medium-complexity projects; offices, fire protection, mechanical systems, and high site costs can raise the total substantially. |
Owners seeking a complete operating facility rather than a structural shell |
Are civil work, permitting, fire protection, HVAC, electrical service, paving, and landscaping included? |
| Project Size |
Gross floor area and building proportions |
Small buildings often have higher costs per sq. ft. because engineering, mobilization, transport, and installation are spread over less area. Larger repetitive layouts generally improve cost efficiency. |
Both small commercial buildings and large industrial or agricultural facilities |
Can the design use standard bay spacing and common panel dimensions without creating unusable space? |
| Clear Span and Bay Spacing |
Interior column-free distance, frame spacing, roof geometry, and loading requirements |
Common frame spacing is often about 20–30 ft, while clear spans vary widely. Larger spans, heavy cranes, high ceilings, and unusual roof shapes require additional engineering. |
Aircraft storage, sports facilities, warehouses, equipment buildings, and manufacturing spaces |
What are the required clear height, crane loads, mezzanine loads, rack loads, and future equipment loads? |
| Applicable Building Codes |
Local adopted building code, structural design standard, energy code, fire code, and accessibility rules |
In the United States, projects may be reviewed under a locally adopted edition of the International Building Code, with structural design commonly referencing ASCE 7 and steel design commonly referencing AISC 360. Adoption dates vary by jurisdiction. |
Commercial, industrial, institutional, and public projects requiring formal permitting |
Which code edition has been adopted by the authority having jurisdiction, and are local amendments applicable? |
| Wind Design |
Basic wind speed, exposure category, enclosure classification, internal pressure, and component design |
Wind requirements are site-specific. Coastal, hurricane-prone, and open-terrain locations typically require stronger connections, cladding, and anchorage than sheltered locations. |
Buildings in coastal regions, tornado-prone areas, open farmland, and exposed industrial sites |
Has a licensed design professional confirmed the site wind speed, exposure, and required wind-borne debris protection? |
| Snow and Rain Loads |
Ground snow load, roof snow load, drifting, rain-on-snow, and ponding resistance |
Snow loads can vary significantly between nearby jurisdictions. Low-slope roofs require careful review of drainage and ponding conditions, especially where heavy rainfall is possible. |
Cold climates, mountain regions, and low-slope commercial buildings |
Are drift zones near parapets, higher roofs, rooftop equipment, and adjacent structures included in the design? |
| Seismic Design |
Seismic design category, soil conditions, lateral system, anchorage, and connection detailing |
Seismic requirements depend on mapped acceleration, soil class, occupancy, and local code adoption. They can affect bracing, anchor bolts, foundations, and nonstructural components. |
Buildings in active seismic regions or facilities with higher occupancy importance |
Has a geotechnical report been completed, and does the structural package identify the seismic force-resisting system? |
| Foundation Requirements |
Slab, strip footing, isolated footing, piers, anchor bolts, soil bearing, and drainage |
Many steel buildings use reinforced concrete foundations, but the correct system depends on soil conditions, column reactions, frost depth, wind uplift, seismic forces, and floor loads. |
Sites with verified soil conditions and clearly defined building reactions |
Who designs and certifies the foundation, and are anchor-bolt layouts coordinated with the steel drawings? |
| Thermal Performance |
Insulation system, thermal bridging, air sealing, vapor control, roof reflectance, and condensation prevention |
Typical options include fiberglass blanket systems, rigid insulation, insulated metal panels, and hybrid assemblies. Energy performance must comply with the locally adopted energy code. |
Conditioned offices, workshops, cold storage, climate-controlled warehouses, and occupied buildings |
What whole-wall or whole-roof R-value is required, and how will thermal bridges at framing and openings be treated? |
| Fire and Life Safety |
Occupancy classification, construction type, fire-resistance rating, sprinklers, exits, alarms, and fire access |
Steel is noncombustible, but unprotected structural steel may require fire-resistive protection depending on occupancy, height, area, and construction type. Fire sprinkler requirements are project-specific. |
Warehouses, public buildings, manufacturing facilities, and multi-occupancy structures |
Does the preliminary design identify required fire ratings, travel distances, exit widths, and sprinkler demand? |
| Door and Opening Package |
Roll-up doors, sectional doors, personnel doors, windows, louvers, and loading doors |
Large or numerous openings can require additional framing and may affect wind resistance, insulation continuity, daylighting, and equipment access. |
Vehicle storage, logistics, agricultural, maintenance, and industrial buildings |
Are opening sizes, elevations, clearances, operating cycles, and equipment interfaces fixed before fabrication? |
| Corrosion Protection |
Coating system, panel finish, exposure category, drainage, condensation control, and maintenance access |
Painted steel systems are widely used for normal environments. Coastal salt exposure, chemical fumes, high humidity, and agricultural interiors may require upgraded coatings or material protection. |
Coastal sites, livestock buildings, wastewater areas, chemical facilities, and humid climates |
What environment classification applies, and what coating warranty conditions and maintenance intervals are specified? |
| Fabrication Lead Time |
Engineering approval, material procurement, shop fabrication, and production scheduling |
Approximately 6–14 weeks after approved drawings and released information for many standard projects. Custom detailing, high demand, and material availability may extend the schedule. |
Projects with stable designs and early decisions on openings, loads, and finishes |
When does the stated lead time begin, and what events can pause fabrication? |
| Delivery Time |
Transport distance, load planning, site access, unloading, and delivery sequence |
Approximately 1–3 weeks from fabrication completion to scheduled site delivery is a reasonable planning range, subject to transport availability, permits, weather, and site readiness. |
Sites with firm foundations, accessible roads, and prepared laydown areas |
Are offloading equipment, escort requirements, delivery windows, and storage responsibilities clearly assigned? |
| On-Site Erection |
Steel assembly, roof and wall installation, trim, openings, safety controls, and weather conditions |
Approximately 2–8 weeks for many small to medium projects after the foundation is ready. Complex buildings, poor access, extensive insulation, and interior work require more time. |
Projects with an experienced erection crew and completed foundation work |
Are cranes, lifts, temporary bracing, fall protection, weather delays, and daily access included in the erection plan? |
| Site Readiness |
Survey, grading, utilities, foundation, slab, drainage, laydown space, and access roads |
Site and foundation delays are common causes of schedule overruns. Steel erection should not be scheduled until concrete strength, anchor-bolt location, access, and unloading areas are verified. |
Any project with a fixed delivery or occupancy deadline |
Has a documented pre-erection inspection confirmed line, grade, anchor bolts, concrete strength, and access? |
| Expansion Flexibility |
End-wall design, spare structural capacity, future bays, utility routing, and site setbacks |
Future expansion is usually easier when identified during the initial engineering stage. Property lines, fire separation, drainage, and foundation interfaces may limit later additions. |
Growing warehouses, agricultural operations, workshops, and manufacturing facilities |
Can the end wall be removed or modified, and have future loads and connection details been designed in advance? |
| Warranty and Maintenance |
Paint finish, roof weather-tightness, accessories, exclusions, inspection, and repair obligations |
Warranty terms vary by system and installer. Routine inspection of roof fasteners, sealants, gutters, flashings, coatings, and drainage helps reduce leakage and corrosion risks. |
Owners planning long-term operation and predictable maintenance costs |
Who is responsible for warranty registration, annual inspections, leak response, and coating repairs? |
| Selection Recommendation |
Balance cost, compliance, schedule, durability, and future use |
Choose the lowest compliant total-cost solution rather than the lowest shell price. Compare equivalent scopes, engineering responsibilities, exclusions, delivery terms, and installation assumptions. |
All prefabricated steel building projects in 2026 |
Are at least three comparable proposals based on the same dimensions, loads, specifications, inclusions, and completion standard? |