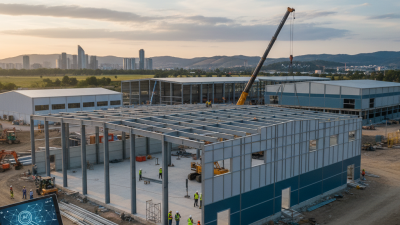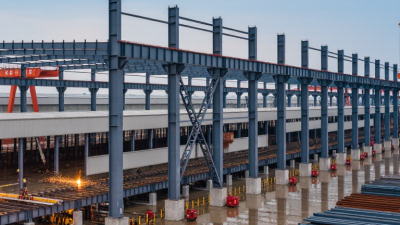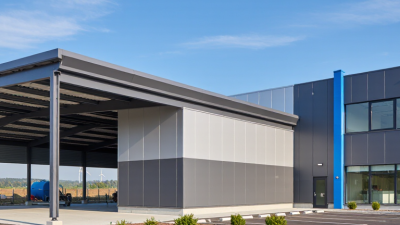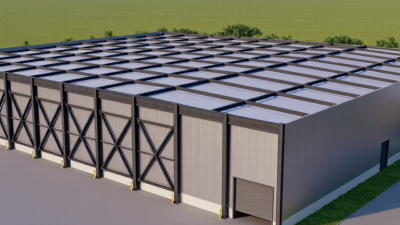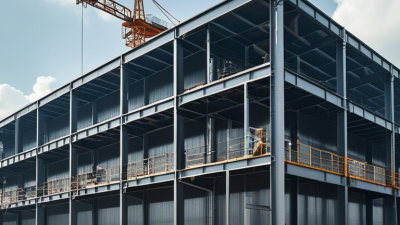
Choosing Peb Steel Buildings in 2026 requires more than comparing prices per square meter. A reliable decision begins with the building’s purpose, location, climate, and future workload. A warehouse near a coastal area needs stronger corrosion protection than a dry inland workshop. A food facility may require different insulation, ventilation, and hygiene finishes.
Experience matters when reviewing suppliers. Ask for completed projects with similar spans, clear heights, crane loads, and operating conditions. Examine fabrication quality, connection details, coating specifications, and delivery records. Factory-controlled production can reduce cutting errors, but only when drawings and site measurements remain accurate. Small mistakes become expensive when columns arrive before the foundation is ready.
Check whether the supplier provides structural calculations, material certificates, installation instructions, and transparent warranty terms. Independent review by a qualified local engineer can confirm compliance with current building requirements. Local wind, snow, seismic, fire, and energy rules should guide the design. Do not rely on generic online specifications.
A low quote can look attractive. It may exclude insulation, drainage, doors, transport, or installation. Request an itemized proposal with realistic timelines and defined responsibilities. Speak with previous clients, not only sales representatives. Their comments may reveal delays, communication problems, or maintenance concerns.
No checklist is perfect. Even experienced buyers can overlook ventilation or future expansion. Allow time for technical questions, revised drawings, and a practical site inspection. The strongest choice balances structural safety, lifecycle cost, energy performance, maintainability, and supplier accountability. In 2026, Peb Steel Buildings should be selected as complete building systems, not as inexpensive steel packages.
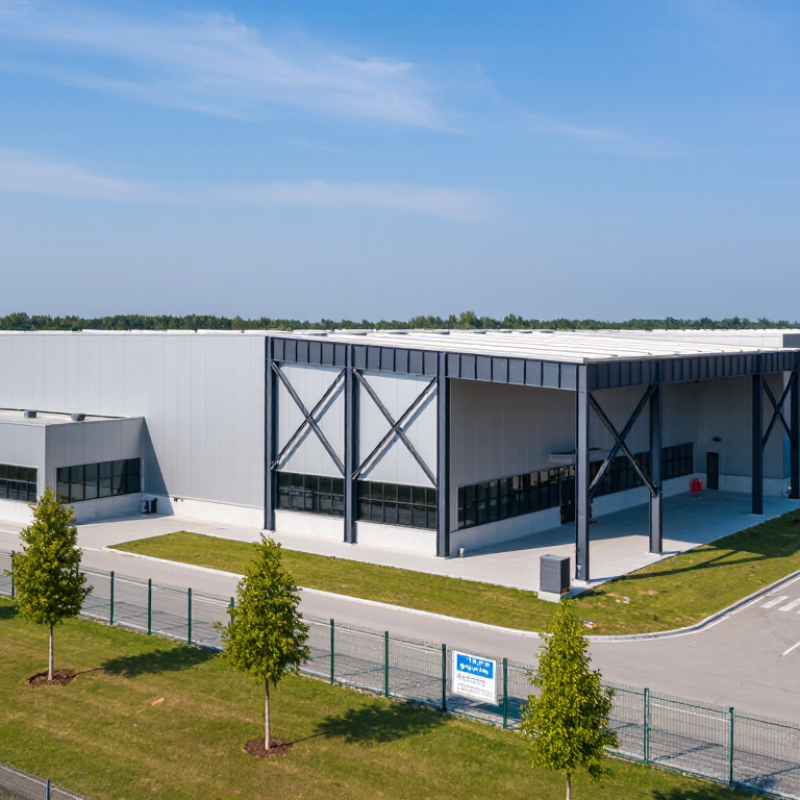
How to Choose PEB Steel Buildings in 2026?
A PEB steel building is a factory-engineered system, not simply a steel shed. Its core structure includes tapered primary frames, lighter secondary members, roof and wall panels, bracing, fasteners, and openings. The Metal Building Manufacturers Association reports that metal building systems hold about 70% of the North American low-rise, nonresidential market. That scale reflects practical value, but it does not remove the need for careful design.
Start with the load path. Primary frames carry major roof and wind forces, while purlins and girts support the envelope. Check local wind speed, seismic demand, snow depth, drainage, and future equipment loads before approving a layout. A factory drawing may look precise. Small site errors still matter. Anchor-bolt locations, slab levels, and crane clearances deserve field verification.
The envelope affects comfort and operating cost. Choose insulation by climate, condensation risk, and indoor use, not only by thickness. Roof seams, penetrations, flashing, and door interfaces often create trouble first. The World Steel Association recorded approximately 1.89 billion tonnes of crude steel production in 2023, showing the material’s global scale, but quantity does not guarantee durability. Ask for documented steel grades, coating performance, connection calculations, inspection records, and maintenance access. I would also question any proposal that promises zero maintenance. Steel buildings need periodic checks, especially around cut edges, fasteners, gutters, and coastal exposure.
Steel grade is one of the key selection factors in a pre-engineered building. Higher yield strength can support efficient structural design, but the final choice must also consider span, wind and snow loads, seismic conditions, corrosion exposure, connection design, and local building regulations.
The chart shows the minimum yield strength of common structural steel grades under EN 10025-2 for nominal thicknesses up to 16 mm. A typical PEB also includes primary rigid frames, secondary purlins and girts, roof and wall cladding, bracing systems, fasteners, and foundations. Source: EN 10025-2 structural steel requirements.
How to Choose PEB Steel Buildings in 2026?
Choosing a PEB steel building in 2026 starts with function, not a catalog frame. Define clear span, eave height, crane loads, fire rating, insulation, and future extensions. A warehouse needs forklift aisles. A workshop may need vibration control. Offices require daylight, acoustic separation, and stable temperatures. Write these requirements before requesting prices. Otherwise, a low quote can hide expensive changes.
Site conditions shape the frame more than appearance. Record soil bearing capacity, drainage, flood exposure, seismicity, wind speed, snow, and corrosion risk. ASCE 7-22 provides minimum design loads, but local authorities control adoption. A geotechnical report should guide foundations, anchor rods, and slab joints. Coastal air may require stronger coating and stricter inspections. Do not treat soil assumptions as minor details. They are not.
Energy and operations deserve equal attention. The IEA’s Buildings 2023 report states that buildings used about 30% of global final energy and produced roughly 26% of energy-related emissions in 2022. Specify roof insulation, airtight doors, daylighting, ventilation, and efficient equipment early. The MBMA 2023 Annual Report places metal building systems at roughly 53% of the U.S. low-rise, nonresidential market. That reach is practical, but not proof of suitability. Ask for stamped calculations, material traceability, connection details, and inspection records. A neat spreadsheet can still lie. Recheck every assumption.
| Decision Dimension | Key Question | Typical Reference Data | Recommended PEB Response | Selection Priority |
|---|---|---|---|---|
| Building Use | What function will the building perform? | Warehouse, workshop, manufacturing hall, agricultural building, retail space, sports facility, or aircraft hangar. | Define the occupancy category, equipment loads, fire strategy, insulation level, ventilation, and internal clearances before design. | Critical |
| Clear Span and Internal Layout | How much unobstructed floor area is required? | Common clear-span requirements range from approximately 15 m to 40 m, while larger spans may require deeper rafters or specialized engineering. | Use rigid frames for open interiors and coordinate columns, bracing, mezzanines, cranes, racks, and process equipment at the concept stage. | Critical |
| Building Length and Bay Spacing | What building footprint and expansion pattern are needed? | Typical frame spacing is often about 6 m to 9 m, depending on span, loads, cladding, and local design requirements. | Select economical bay spacing only after reviewing transport routes, column locations, door openings, storage modules, and future expansion plans. | High |
| Eave Height and Vertical Clearance | What must fit below the roof and around the walls? | Many industrial and storage buildings use eave heights of approximately 6 m to 12 m; higher clearances may be needed for cranes, tall racks, or large vehicles. | Set eave height from the highest operational requirement, including lifting height, rack clearance, sprinkler systems, lighting, insulation, and maintenance access. | Critical |
| Wind Exposure | What wind speed, terrain, and exposure category apply to the site? | Wind design values vary by jurisdiction and site exposure; coastal, open-terrain, and cyclone-prone locations generally produce higher design pressures. | Provide the exact site location, governing building code, topography, exposure, internal pressure condition, and opening schedule to the structural designer. | Critical |
| Snow and Roof Loading | Will the roof carry snow, drifting, solar equipment, or maintenance loads? | Snow loads depend on local climate, elevation, roof geometry, drifting, and code requirements; they cannot be selected reliably from building area alone. | Confirm ground snow load, roof snow load, drift zones, unbalanced loading, ponding risk, and any permanent rooftop equipment. | Critical |
| Seismic Conditions | Does the site fall within a moderate- or high-seismic design region? | Seismic design depends on mapped hazard, soil class, structural system, importance category, and local code provisions. | Obtain a geotechnical report and require seismic checks for frames, bracing, connections, anchors, foundations, and nonstructural components. | Critical |
| Soil and Foundation Conditions | Can the ground support the proposed frame and floor loads? | Important factors include allowable bearing pressure, settlement, groundwater, expansive soil, fill depth, frost conditions, and potential liquefaction. | Use a site-specific geotechnical investigation to size footings, anchor bolts, slabs, drainage, and any soil improvement measures. | Critical |
| Thermal Performance | Will the building be conditioned, temperature-controlled, or unheated? | Insulation requirements vary by climate zone, indoor temperature, condensation control, energy code, and building occupancy. | Specify roof and wall insulation, thermal breaks, vapor control, airtightness, daylighting, ventilation, and heating or cooling loads. | High |
| Fire and Life Safety | What fire resistance, egress, and protection systems are required? | Requirements depend on occupancy, floor area, building height, combustibles, travel distance, exits, fire separation, and local regulations. | Coordinate fire rating, emergency exits, doors, alarms, sprinklers, smoke control, compartmentation, and fire-service access before fabrication. | Critical |
| Cranes and Heavy Equipment | Will overhead cranes, monorails, conveyors, or suspended equipment be installed? | Design inputs include rated capacity, trolley weight, wheel loads, crane class, runway geometry, impact factors, and operating frequency. | Design crane columns, runway beams, bracing, foundations, and connections as an integrated structural system rather than adding them later. | Critical |
| Openings and Building Access | What sizes and quantities of doors, loading bays, windows, and service penetrations are needed? | Door dimensions should reflect vehicle type, handling equipment, product size, traffic frequency, emergency egress, and weather exposure. | Freeze opening locations early because large wall penetrations affect bracing, cladding, wind resistance, daylighting, and internal circulation. | High |
| Corrosion and Environmental Exposure | Will the building face salt air, chemicals, humidity, livestock waste, or abrasive dust? | Corrosion risk is influenced by chloride exposure, condensation, industrial pollutants, wash-down practices, and ventilation. | Select suitable coating systems, drainage details, fasteners, sealants, ventilation, and maintenance intervals for the exposure category. | High |
| Construction Schedule | How quickly must the building become operational? | Prefabrication can reduce on-site fabrication work, but schedule still depends on design approvals, permits, foundations, procurement, transport, weather, and erection access. | Complete surveys, engineering inputs, connection details, shop drawings, and permit documentation before releasing steel for fabrication. | High |
| Future Expansion | Is additional floor area or increased production capacity likely? | Expansion may require extra site area, removable end walls, spare connection capacity, utility allowances, and compatible future framing. | Plan the initial frame, foundations, drainage, utilities, fire systems, and access routes so future bays can be added with minimal disruption. | Medium to High |
| Compliance and Documentation | Which codes, permits, inspections, and design documents govern the project? | Applicable requirements may include structural, energy, fire, accessibility, electrical, mechanical, environmental, and occupational safety regulations. | Confirm the governing jurisdiction, design standard, professional engineer requirements, permit process, inspection stages, material certificates, and as-built documentation. | Critical |
Choosing a PEB steel building in 2026 means comparing the whole system, not only its quoted tonnage. A clear-span rigid frame suits warehouses, while tapered columns can reduce steel in moderate spans. Cold-formed purlins usually lower dead load, but they need careful checks around openings and suspended equipment. The MBMA 2024 Annual Report notes that metal building systems represent more than 70% of low-rise, nonresidential construction in the United States. That market share reflects speed and flexibility, not automatic quality.
Material selection should follow exposure, load, and maintenance conditions. High-strength steel may reduce member weight, yet thicker protective coatings can matter more near coastal air or chemical storage. Ask for mill certificates, welding procedures, and documented design checks under the governing building code. The World Steel Association’s Short Range Outlook reported modest global steel-demand growth for 2025, reinforcing the need to review price volatility before fixing procurement dates. I would not treat one low bid as proof of value. It may hide weaker corrosion protection or limited future capacity.
Tips: Compare frame spacing, connection details, and clear height on the same drawing. Request an embodied-carbon declaration when sustainability targets apply. Design spare openings for future services, but avoid paying for unused structure. A practical review should test snow, wind, seismic, crane, and solar-panel loads together. Small omissions become expensive later. Leave room for revision.
How to Choose PEB Steel Buildings in 2026?
Choosing a PEB steel building starts with the supplier, not the lowest quotation. Request verified project records, engineering credentials, factory quality procedures, and client references. Ask who checks welding, coating thickness, bolt grades, and structural calculations. A reliable supplier should explain exclusions clearly. Cheap offers often omit foundations, transport, insulation, or drainage. That creates expensive surprises later.
Compare costs through a complete project schedule. Include design, permits, soil testing, fabrication, delivery, erection, fire protection, and maintenance. Request itemized pricing with currency, taxes, payment stages, and variation rules. Check whether the design follows applicable local standards, wind loads, snow loads, seismic conditions, and fire requirements. Independent engineers can review calculations before production. This small expense may prevent a major correction. I have seen schedules fail because one foundation detail was assumed, not documented.
Tips: Allow time for soil testing and approvals. Confirm every interface in writing. Ask for a fabrication inspection plan. Set realistic milestones for design, production, shipping, and erection. A typical building may be fabricated within several weeks, but approvals and site preparation often take longer. Weather can also delay lifting work. Keep contingency time and budget. Do not trust a perfect timeline. Real sites rarely behave perfectly.
Choosing a PEB steel building in 2026 requires more than comparing purchase prices. Durability begins with the site. Check wind, snow, seismic exposure, soil conditions, and drainage before approving the frame design. Ask for steel grades, connection details, coating specifications, and documented quality inspections. Rust starts quietly. Look closely at roof laps, column bases, gutters, and areas where water may collect.
Energy efficiency depends on the complete envelope, not insulation thickness alone. Review roof and wall insulation, thermal bridges, daylight panels, ventilation, and door sealing. A small gap around a loading door can waste substantial energy during extreme weather. Condensation control also matters in humid facilities. Request calculated thermal performance rather than accepting broad promises. An energy model is useful, but real operation may differ.
Maintenance should be planned while drawings are still flexible. Provide safe access to gutters, fasteners, lights, and ventilation equipment. Select finishes that suit local humidity, industrial dust, and cleaning methods. Schedule inspections after severe storms and repair damaged coatings early. Future expansion deserves equal attention. Leave practical space for new bays, utilities, drainage, and fire-safety systems. Confirm that foundations and connection zones can support the planned extension. Many owners discover this too late. A perfect checklist does not exist. Have an independent engineer review assumptions, because the cheapest design today may create expensive limits tomorrow.